So I made a mistake in that last post. Probably not the first or last...
I was excitedly saying how the fascia board is the first "finished" material to be installed on the new house next door, but really the porch floors should have gotten that label weeks ago. They are tongue and groove (meaning their shape interlocks one board with the next) and they are douglas fir, a fairly good species for outdoor use. They were pre-primed on all faces and edges prior to installation and will be painted some porch floor gray color eventually. That's sort of the hint that made me realize my mistake - anytime wood is being primed/painted, it is an exposed, finish material. You may think of paint as an aesthetic thing, but truthfully it is an important protective layer for any wood material that is out in the elements.
In other notes, the windows were delivered to the site today and are beginning to be installed! Talk about exciting finish materials! As far as budgets, windows are not inconsequential, so we always want to be sure to get the order right. Refer to the post "A Window into the Architect's Process" where I was re-reviewing the window schedule. I hope I got them all correct!
Thursday, January 23, 2014
Monday, January 20, 2014
Stepping Down the Scale
Look at these pictures before and after the front porch was built:

In the first images, the new house next door has a front wall that looks tall and flat - not exactly inviting, maybe sort of imposing. Then the front porch roof is added, and the scale of that two-story-plus-attic gable wall is brought down to be more person friendly. Isn't that neat? Suddenly the building looks much more approachable and human scale. The single story part of the house on the left, where the kitchen, eating area, and mud room are located, does the same thing along the driveway side - stepping down the mass of the building from the high second story roof gently to the ground.
Wednesday, January 15, 2014
Continuing to Wrap the Corner
I was told that Scott the framer said the roof that wraps the corner is like a run on sentence since it keeps going and going. Ha!
They finished that roof that wraps the corner today by sheathing the gable roof over the screened in porch. And yes, he's right - it goes on and on - because I connected three roofs together into one.
In an earlier version of the design for the new house next door, the screened porch was separate from the roof over the single story kitchen area. It was during a revision of the back porch entry that I decided to have the house roof that covers the kitchen and dining area, wrap around the corner and become the porch roof protecting the back door and then crash into the screened porch roof. Voila! A run-on roof sentence! Poor in grammar perhaps, but since one flows to the next, good for design, I think.
They finished that roof that wraps the corner today by sheathing the gable roof over the screened in porch. And yes, he's right - it goes on and on - because I connected three roofs together into one.
In an earlier version of the design for the new house next door, the screened porch was separate from the roof over the single story kitchen area. It was during a revision of the back porch entry that I decided to have the house roof that covers the kitchen and dining area, wrap around the corner and become the porch roof protecting the back door and then crash into the screened porch roof. Voila! A run-on roof sentence! Poor in grammar perhaps, but since one flows to the next, good for design, I think.
Thursday, January 9, 2014
Wrapping Around the Corner
| Framers working on the roof wrapping the corner: |
Sometimes exterior spaces, like open porches, have roofs over them. This extra shelter creates a unique outdoor space, different than a deck or patio, which are open above. And the fact that porches have a roof allows for some interesting play of solid and void in the design of the massing of the structure as a whole. Porch roofs can be integral to the roof of the enclosed, interior space - or they can be more independent from the main roof. I like to think of it as either adding or subtracting to the massing. On the new house next door, we have both types.
The front porch is an "add-on".- it is a traditional hip roof that attaches to the front two story wall of the house. It's construction is not integral with the house construction - it is autonomous- it could be there or not. (that's for the construction, but in terms of how the house functions and the aesthetics, it should definitely be there!) Porches provide some important functions on a building: acting as outdoor rooms, providing weather protection at the entry door, creating an important part of an "entry sequence" one passes through as one arrives or leaves the building, and by helping to step down the scale of a tall, flat wall from high roof down to the ground.
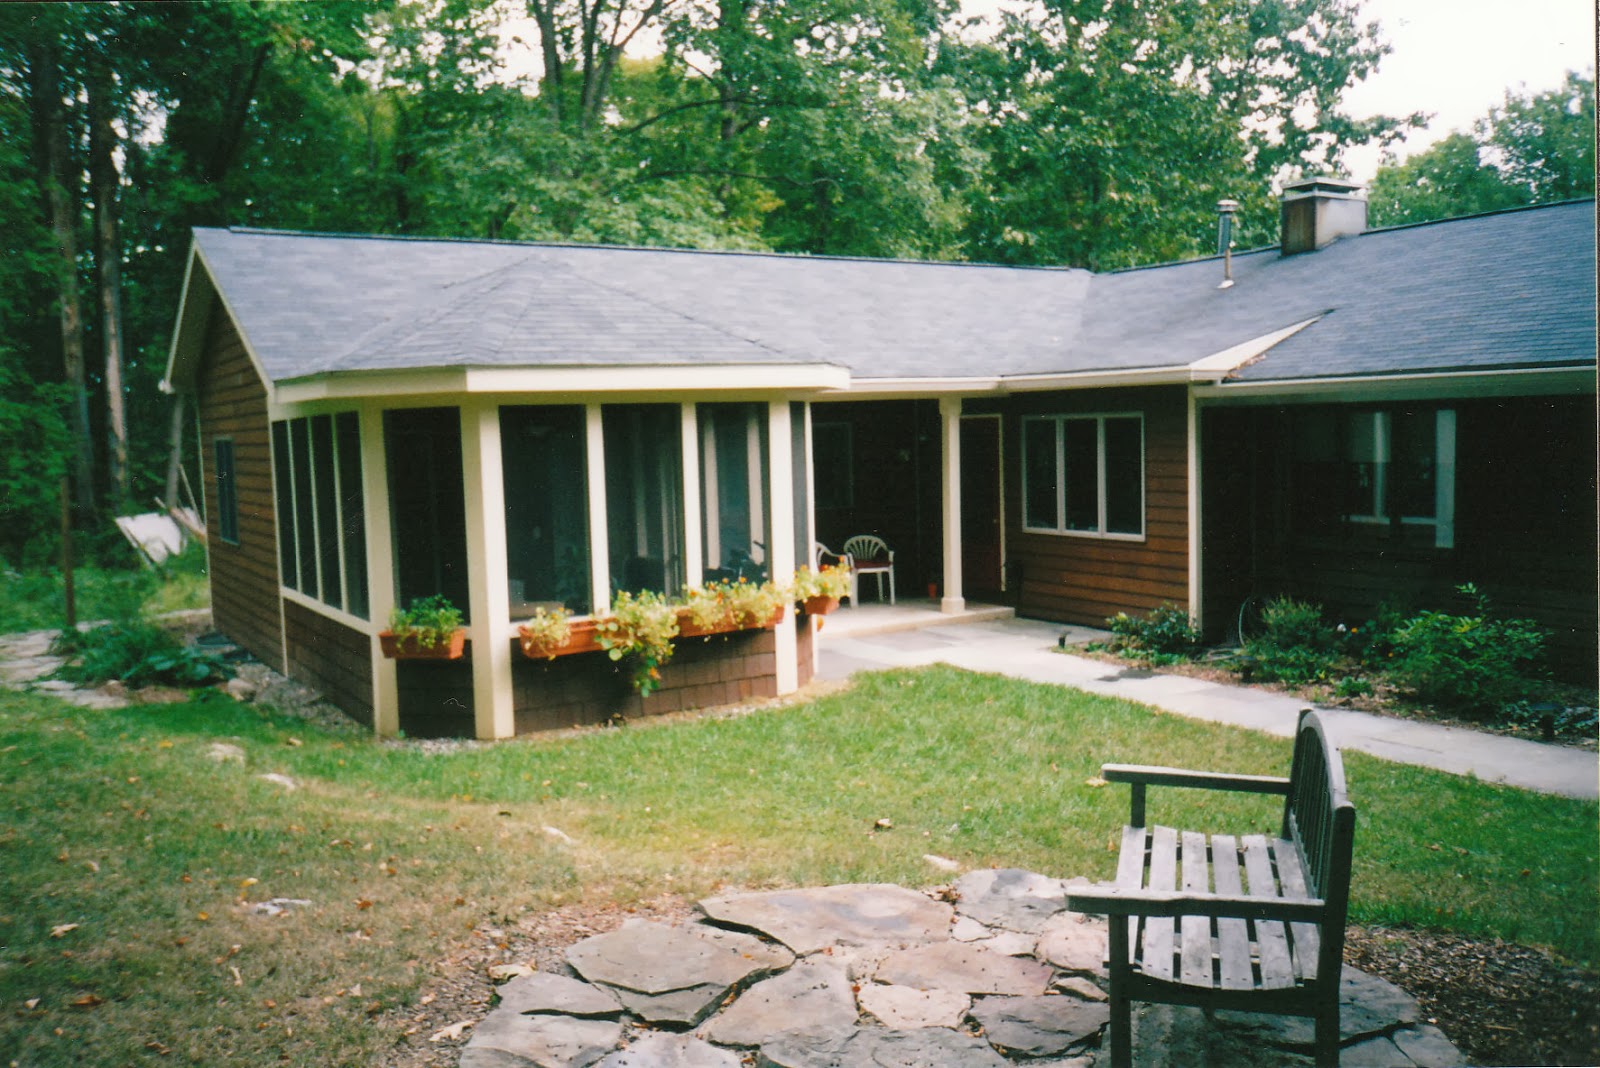
The back porch provides the same weather protection over the door, albeit on a much smaller scale than the front porch. The back porch is pretty tiny, really just large enough to shelter the people entering the back door and to have a grill or laundry basket space. And it connects to the screened porch. It's roof is very different. It is not tacked on, but rather is integral (really the same roof) as that of the the first floor area of the house. A low hip roof covers the kitchen, dining area and mud room entry (all interior spaces) and then that same roof continues to cover the back porch, wrapping around the back corner of the house until it hits into the screened porch roof. "Subtracting" space from under a roof to create a porch is a neat trick that I like to use in my designs and it has been used historically in may buildings. Here's some of me past projects with porches:
| Example: Add-on porch- This one has a balcony above! |
![]() |
| Example: Subtracted area under roof for porch- and a screened porch |
That's a wrap for this post!
Thursday, January 2, 2014
Porches
Front porch and back porch floor framing is done. It looks like a grid-work of "green" lumber (pressure treated, to help prevent rot) connected with timber lock bolts and metal joist hangers. There was a fair amount of being really particular to get it all right. With the back porch, it's roof is integral with the house roof, making it a bit tricky to build.
They started with the transit to set the heights. The front porch is a step down from inside to the porch floor; the back/screened porch is more level with the finished floor. They bolted a ledger board, over flashing, to the wall of the house. Then they cut the 6x6 pressure treated posts to height and set them atop the concrete piers (remember them? set into the ground before frost?) They secured the wood posts into the metal post bases that connect post to pier. A series of beams and joists span post to post and to the ledger to create the structure that will support the tongue and groove porch flooring.
Today it is 8 F & snowing. They have covered over the openings of the new house next door and set up a heater inside so they can pre-prime the flooring. I'm not going to think about snow and cold... I'm going to imagine a warm, sunny summer day when my in-laws can sit outside on one of their new porches, enjoying the outdoors.
| front porch |
They started with the transit to set the heights. The front porch is a step down from inside to the porch floor; the back/screened porch is more level with the finished floor. They bolted a ledger board, over flashing, to the wall of the house. Then they cut the 6x6 pressure treated posts to height and set them atop the concrete piers (remember them? set into the ground before frost?) They secured the wood posts into the metal post bases that connect post to pier. A series of beams and joists span post to post and to the ledger to create the structure that will support the tongue and groove porch flooring.
| back/screened porch |
Subscribe to:
Posts (Atom)


