Monday, December 4, 2017

Family House on the Lake- photo update

Demolition and repair work has been going on at the The Family House on the Lake.

Footings have been poured for the west bedroom addition, as well as the east Pantry upgrade. Forms are set for pouring concrete foundation walls. Electrician is coordinating with the power company to relocate electric panel/weather-head where lines come in. And plumber is coordinating pipes from well. Alot is happening! Here are some photos:


Forms for foundation walls for bedroom addition (right)

On left, foundation walls for Pantry Room, which was only on piers before

Old Stone Foundation meets new poured concrete foundation

Second Floor ceiling stripped and ready for next steps
Dusk at the Lake House

Tuesday, November 28, 2017

Family House on the Lake: Demolition Begins


Demolition of the Roof and Screened Porch
Demo work uncovers crumbling stone foundations

Work has begun at the Family House on the Lake. First some interior work was taken care of, like permanently installing and raising a steel I beam up flush into the Living Room ceiling. This beam was put in by members of the family a while ago when they were concerned about the under-sized floor joists above their heads flexing too much for comfort when people walked around upstairs. It has been a bit of an eyesore with bright orange strapping holding it up there for years, but now it's up nestled among the joists and ready to be covered with a finished ceiling! They will have to tell future generations that it's even up there, once it gets hidden!


Excavate an old tree stump to make way for the addition
Demolition and excavation work is quickly accomplished with machines. Next the footings for the addition will be poured, and concrete will be added to shore up the old stone foundation, where needed.

See the previous post on this project to view the "before" pictures:
cwb-architect.blogspot.com/family-house-on-lake.html

And stay tuned for more progress and, eventually, after/completed pictures!

Steel support beam raised flush in LR ceiling
Joist Hangers and Thru Bolts Installed

Before photo of Steel I beam 
Forms and reinforcing bars ready so footings for new addition can be poured


Friday, November 17, 2017

Blue House Next to the School - Raising the Roof!

The roof over the existing family room has been ripped off so we could add new spaces above in what was only a low, unfinished attic space. Here's some photos showing the progress. (and you can look at the previous posts on this project here: building-up-at-blue-house-next-to-school

Front view - FR roof ripped off

Back view - FR roof ripped off
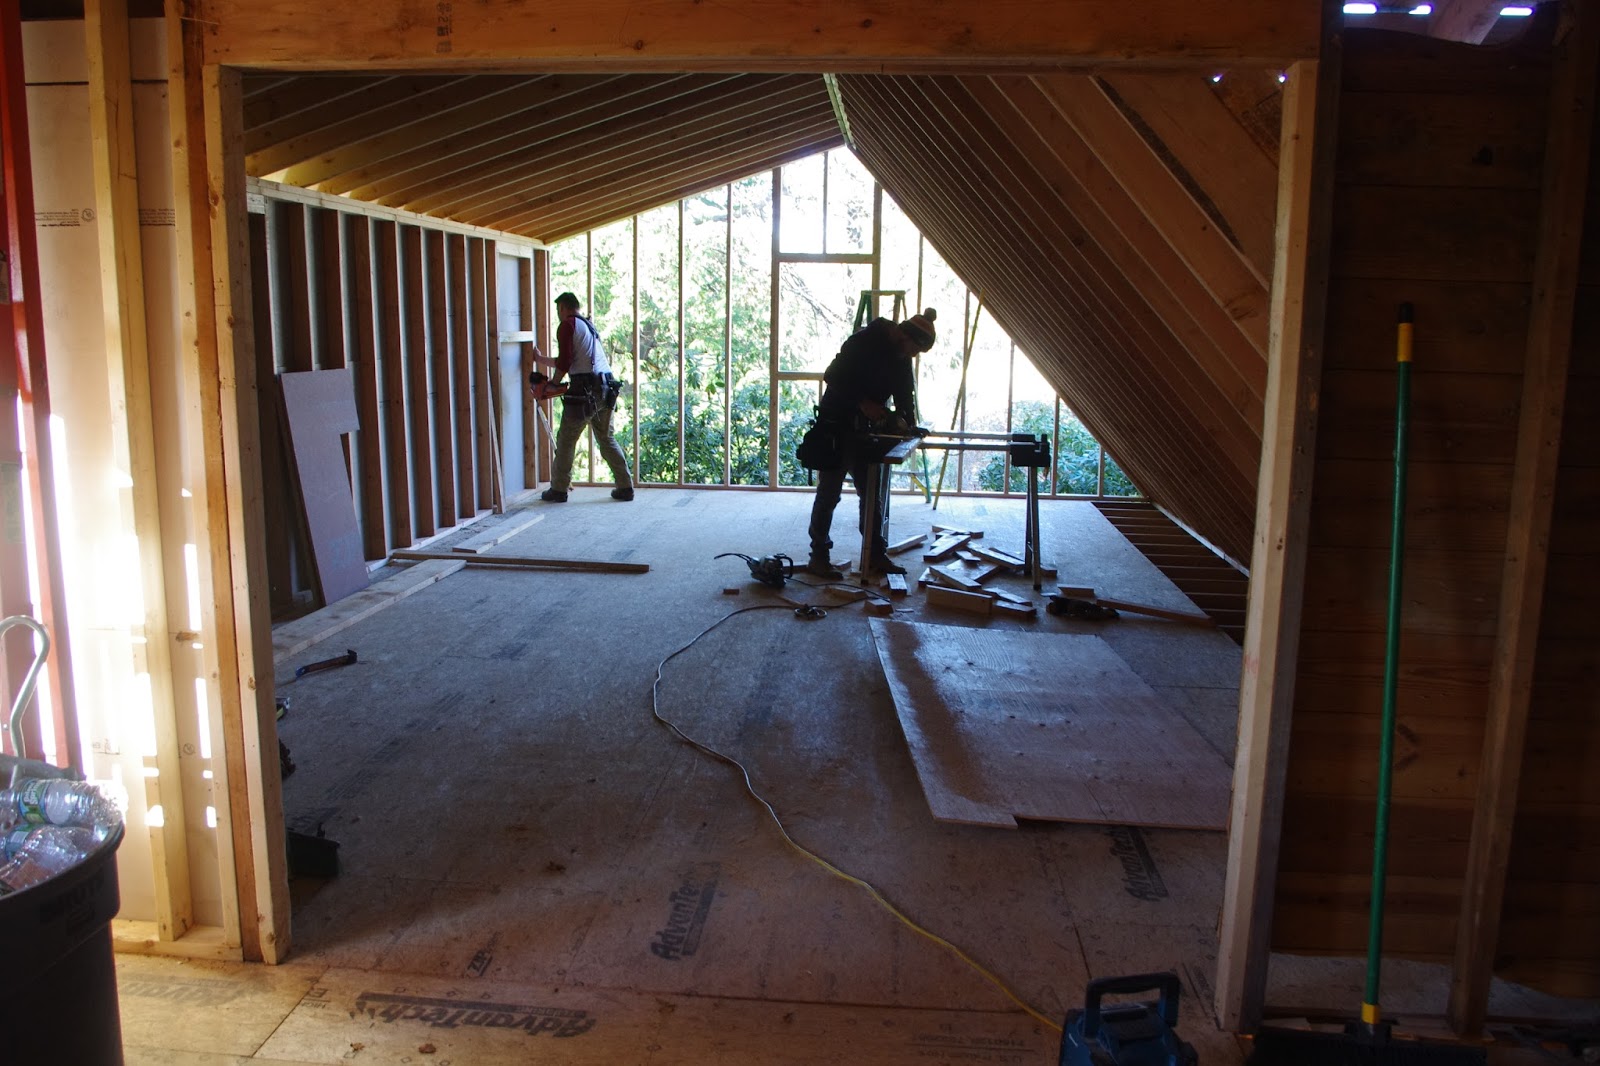
You can see that the new roof is an un-symetrical pitch. This little trick gives us more head-room under the roof,  while keeping the outside look of the house's massing and roof shape fairly traditional from the front. With the new 7' tall back wall, the master bathroom and dressing area can each have a sunny window and a view out among the treetops.

New Steeper Roof creates living space

Interior of new Master Bedroom

Interior of new Dressing and Master Bathroom

Attic space before raised roof
Family Room - picture window (right) will become glass doors to New Screened Porch
Sometimes good ideas happen in the field, and that happened here. My plans built straight up, meaning the exterior walls for the new master dressing and bathroom were directly above the walls of the existing family room below. After the roof was ripped off, the contractor called to pitch an idea - he could add a little more space to that new dressing room, if we could extend the new floor over outside air for a 4' space between the two additions. I did the math, and we all decided it was a worthwhile change. Now the existing mudroom door has a covered entry. (just to the right of the ladder in pic below).
Dressing Room area connected to Bedroom Addition

Thursday, October 26, 2017

New Project: Family House on the Lake

Here is a new project to follow on the blog! This is an old family homestead; it's been in the same family since 1923! My clients are three siblings who own the home currently, but they've included their extended multi-generational family in the decision-making process. Despite living out of the area, most still come back to their ancestral family home on the lake at least once a year to relax, sail, paddle, swim, cook-out, and enjoy visiting with family and show their kids where great-grandma and great-grandpa used to live.


The history is charming. My clients remember going to the home in their youth, when their grandparents lived there full-time without indoor plumbing or any insulation and only a wood stove for heat. ("hardy folk" says Jim of his grandparents - I'll say!) Now Jim (the toddler in the photo above) and his sisters enjoy using the home for long weekends, summer vacations, and family reunions and celebrations with their spouses, grown children, and grandchildren.

Before- Street Side

Existing Kitchen 

Before- Lake Side
The building and site are also charming, with porches to relax on, open rafters above a tidy kitchen, and towel hooks for hanging your suit after a swim in the lake- but the structure is at the point it could certainly use some updating and repairs/maintenance. So - here we go: The Family House on the Lake...


The site is small, just over half an acre, and the lake closer to the building and the septic system than is allowed by current regulations. Parking area is minimal, and with so many family members arriving from various places, there can be a lot of cars. The porches are in disrepair and the sleeping spaces lack privacy. The rooms are small, making the yard the only place all of the assembled family can meet.

To solve some of these issues this is what the new design proposes:

  • Tear down detached garage, which is in a state of disrepair, to allow for more parking area and new (further from the lake) traffic-bearing septic system
  • Replace the dilapidated, narrow screened porch with a larger one focused on the lake view and connected to the kitchen and a back deck
  • Raise the roof so the second floor sleeping spaces have more space and can have windows facing the lake to let in cooling breezes at night
  • Add a private first floor bedroom
  • Renovate the single large bathroom into and bathroom and a powder room to better accommodate large groups.
  • Upgrade the electrical, add insulation, repair failing plaster walls & ceilings, repair the front porch roof, plus deal with some other deferred maintenance issues and general upgrades like new lighting/appliances and wallpaper/interior paint
Stay tuned for future posts as the construction and demolition get underway this fall!

Friday, October 20, 2017

Building up at the Blue House Next to the School

West (Back) of Family Room (left)
Like many homes the Old Blue House Next to the School has been added to over time. The origonal structure is heavy timbers and stone foundations from the mid 1800s, but the newest section was built in the 70s or 80s. It is a one story space that acts as a family room and has a bathroom and some storage. (all things an older home tends to be lacking, and therefore logical for someone to add on at some point.) It is over a small crawlspace and the space within it's roof was accessible from the second floor of the home as low-height, unfinished attic storage.
Former Attic Storage Space -Roof to be Raised
 and Windows added for new Master Bathroom and Walk-in-Closet
With our kitchen addition on the first floor (see previous post) with the enlarged master bedroom above it, we decided to convert that low-ceiling attic space into the new master bathroom and dressing/closet area. To do this, the contractors removed the ceiling and roof off the family room and are constructing a strong floor in place of the ceiling. Next they will raise the roof height and change the roof pitch for more headroom and larger windows, adding space, light and views in what was the low, dark, attic space.


From the street, the house really won't look much different. (no pictures here, all this is the back) That roof ridge-line will be slightly higher - that's it. From the back yard, which is private and faces west toward the mountains and the sunset, we are adding a (almost) full-height wall above the FR back wall with a window in the shower and a window in the dressing area. In addition, the FR picture window will be replaced with glass doors and a new screened porch will be built there to provide insect-free outdoor living/dining space. Above is some of the drawings showing the west elevation before (small, lower left) and after (center, larger image)

Stay tuned for next steps and progress photos and cross your fingers for no rain when that roof is torn off!