Tuesday, February 20, 2018

Blue House update

First Floor Kitchen space is opened up to Office with beam in ceiling
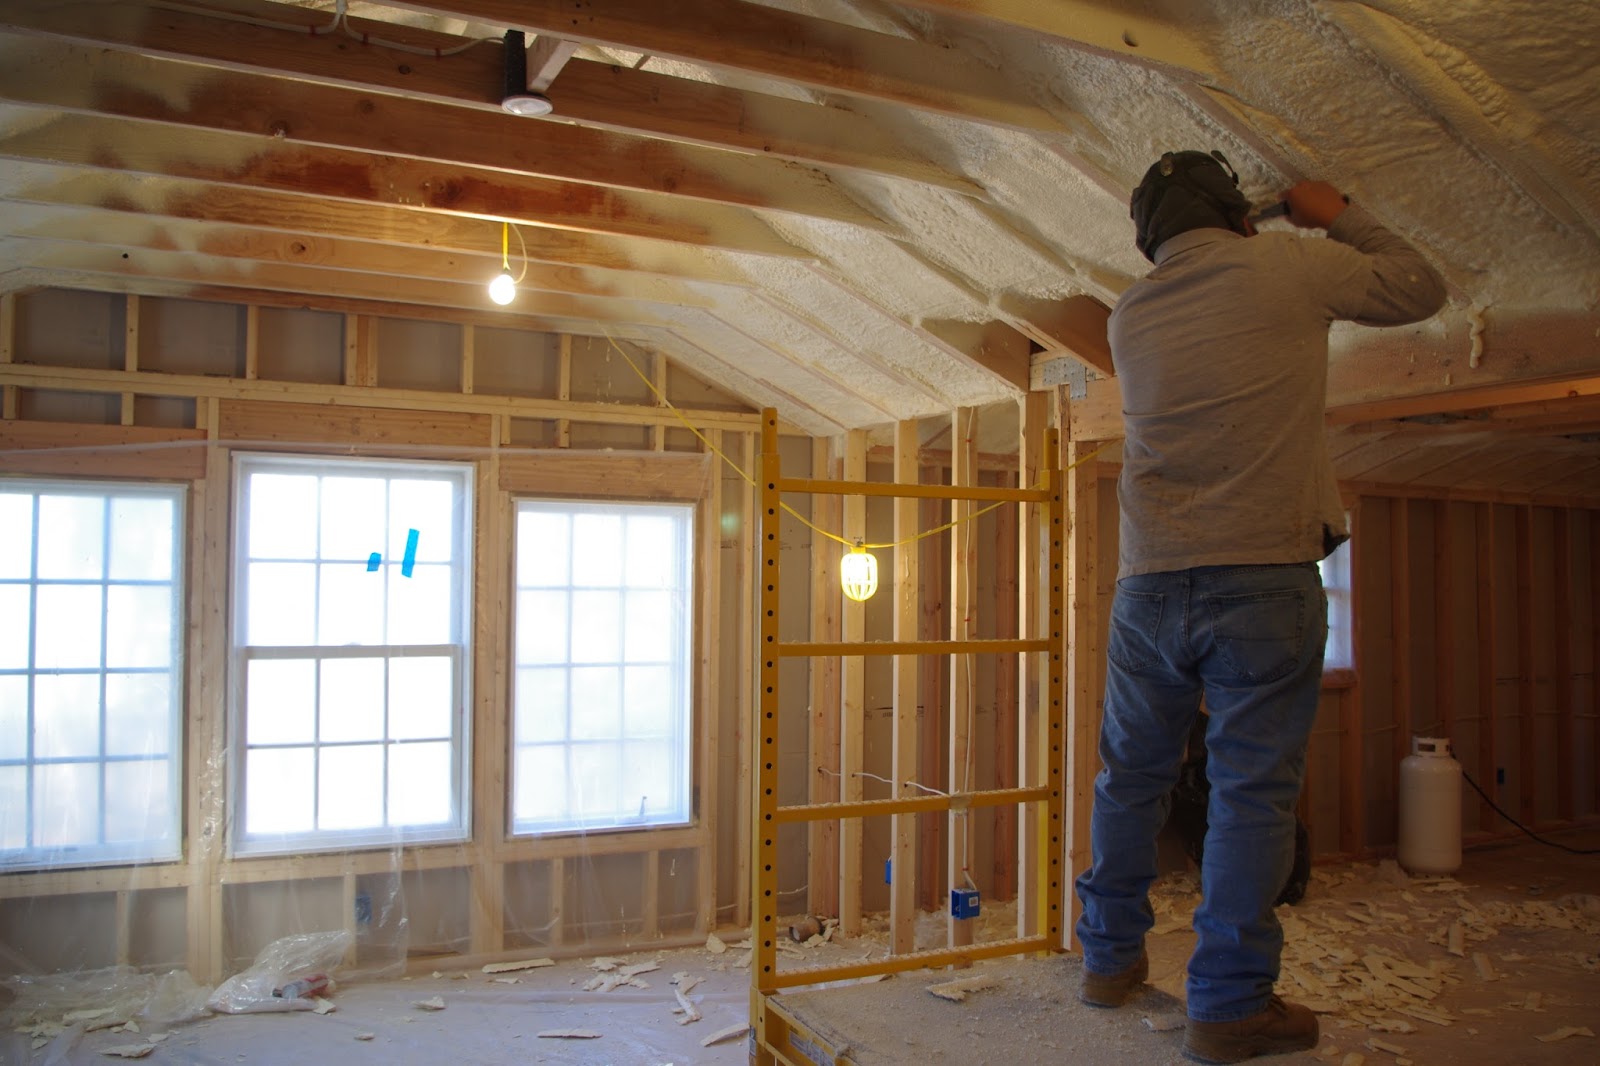
New Master Bedroom with vaulted ceiling and sunset windows
Work has been progressing at the Blue House next to the School. The windows were installed, as well as rough electrical and plumbing. Then insulation was placed in the cavities of roofs and walls. (Remember all walls also have continuous insulation integral with the sheathing, which is great for better air sealing and reducing thermal bridges.) Exterior trim was installed around windows. Interior sheet rocking of walls and ceilings happened. With that surface applied, one can really see what the rooms will feel like! Next is shingle siding, flooring, painting, finish electric/plumbing, and interior cabinetry! (and the new screened porch those french doors will lead to!)

Back elevation
Site of the future second floor laundry and Master Batrh


Sheet rock on wall in Dressing Room / Walk in Closet/ Master Bathroom

Kitchen! Ready for cabinetry and flooring

Sunny Master Bedroom


Monday, February 5, 2018

Lake House Second Floor

The New Family House on the Lake is all boxed out. You can see the floor area of the new screened porch and how the new pantry area has been rebuilt. Neither of these new spaces are hugely different size-wise compared to what was there, but they are better situated, oriented toward the lake breezes and views, and proportioned so as to add greatly to the function of the house as a seasonal family gathering place.


New Side Porch & Pantry connects Kitchen to Screen Porch
Framed out for new larger screened porch

In addition the second floor area, which was short and had no windows toward the lake, now does! Again, it's not a large change, and no increase in floor area, but will make a big difference in how space feels and functions. Instead of the ceiling sloping down to a short wall (behind bunk beds in BEFORE photo below) now the flat ceiling continues those extra couple feet and operable windows were inserted in that new vertical wall section. The windows couldn't be large, because of the roofs below, but still this small add should really increase the comfort of sleeping in those bunk rooms, now that evening breezes off the lake can be brought inside to help cool the space. Not to mention - of course one wants to see the beautiful lake while one is at the lake house!

Second floor windows on the lake side!

Second Floor sleeping space BEFORE
sloped ceiling and only windows toward street and sides, not lake
Just a little more light and air and space upstairs

Upstairs: Flat ceiling extends to back wall and windows look toward lake
The new screened porch will be larger and not so narrow as the old one. Since the old screened porch's roof was integral with the main roof of the house, renovating the screened porch gave us the opportunity to add those windows upstairs. The new screened porch will have the direction of the roof changed so that it can have high ceilings and a tall, screened gable facing the lake. Cable railing will be used to meet the code for guard rail, while not obscuring the awesome view or open feeling.


Screened Porch - BEFORE
Low-ceiling & narrow and not connected to kitchen

BEFORE- small side porch (with no guard rail!)
Small pantry off back of kitchen
and no second floor windows toward lake


Friday, December 8, 2017

Family House on the Lake - Framing of new Bedroom

New First Floor Bedroom Wall offers lovely view of the lake

I got a chance to stop by the construction a the Family House on the Lake this week. Poured concrete foundation walls are complete, the front porch roof is re-built and the framing for the new first floor bedroom addition has begun. Now one can stand in the new room and see how it will feel looking toward the lake view. (so nice! see pic above)
West Wall and Roofline of new Bedroom Addition

Existing LR - window to side of fireplace will become door to new bedroom
This small addition is doing so much all at once! Locating it was strategic- it is located so that an existing window in the Living Room can become the doorway into the new room. It was placed on the site to enjoy views and breezes to and from the lake and be a more private, quiet sleeping space  away from the kitchen and screened porch, which are the main large gathering spaces, and can therefore be noisy.
See new basement access door (on right) under new Bedroom addition
It is located on the site where the grade slopes down toward the water, and this allowed for a full-height basement space to be under the new room. This basement room will house the electric panel for easy power on-off when opening and closing the home for the season. Because of the full height walk-in door from the back yard, it will also provide much-needed storage space for off season lake toys like kayaks or floating dock parts.
Standing in old basement looking through old door, which is now the access to new basement room

In addition, by placing it on the west end of the home, it was within the side yard zoning setback, so no variance was required. And lastly, an area of crumbling stone foundation was covered by placing the new foundation over it, so that the old foundation can be repaired less expensively by using concrete block instead of stone. They even managed to tuck the forms for new walls perfectly under the timber sill plate of the existing house corner! (pic below)

New Conc. Foundation Wall supports timber framing. Old stone wall will need to be infilled

View from street - Brand new front porch roof!

Monday, December 4, 2017

Family House on the Lake- photo update

Demolition and repair work has been going on at the The Family House on the Lake.

Footings have been poured for the west bedroom addition, as well as the east Pantry upgrade. Forms are set for pouring concrete foundation walls. Electrician is coordinating with the power company to relocate electric panel/weather-head where lines come in. And plumber is coordinating pipes from well. Alot is happening! Here are some photos:


Forms for foundation walls for bedroom addition (right)

On left, foundation walls for Pantry Room, which was only on piers before

Old Stone Foundation meets new poured concrete foundation

Second Floor ceiling stripped and ready for next steps
Dusk at the Lake House

Tuesday, November 28, 2017

Family House on the Lake: Demolition Begins


Demolition of the Roof and Screened Porch
Demo work uncovers crumbling stone foundations

Work has begun at the Family House on the Lake. First some interior work was taken care of, like permanently installing and raising a steel I beam up flush into the Living Room ceiling. This beam was put in by members of the family a while ago when they were concerned about the under-sized floor joists above their heads flexing too much for comfort when people walked around upstairs. It has been a bit of an eyesore with bright orange strapping holding it up there for years, but now it's up nestled among the joists and ready to be covered with a finished ceiling! They will have to tell future generations that it's even up there, once it gets hidden!


Excavate an old tree stump to make way for the addition
Demolition and excavation work is quickly accomplished with machines. Next the footings for the addition will be poured, and concrete will be added to shore up the old stone foundation, where needed.

See the previous post on this project to view the "before" pictures:
cwb-architect.blogspot.com/family-house-on-lake.html

And stay tuned for more progress and, eventually, after/completed pictures!

Steel support beam raised flush in LR ceiling
Joist Hangers and Thru Bolts Installed

Before photo of Steel I beam 
Forms and reinforcing bars ready so footings for new addition can be poured